
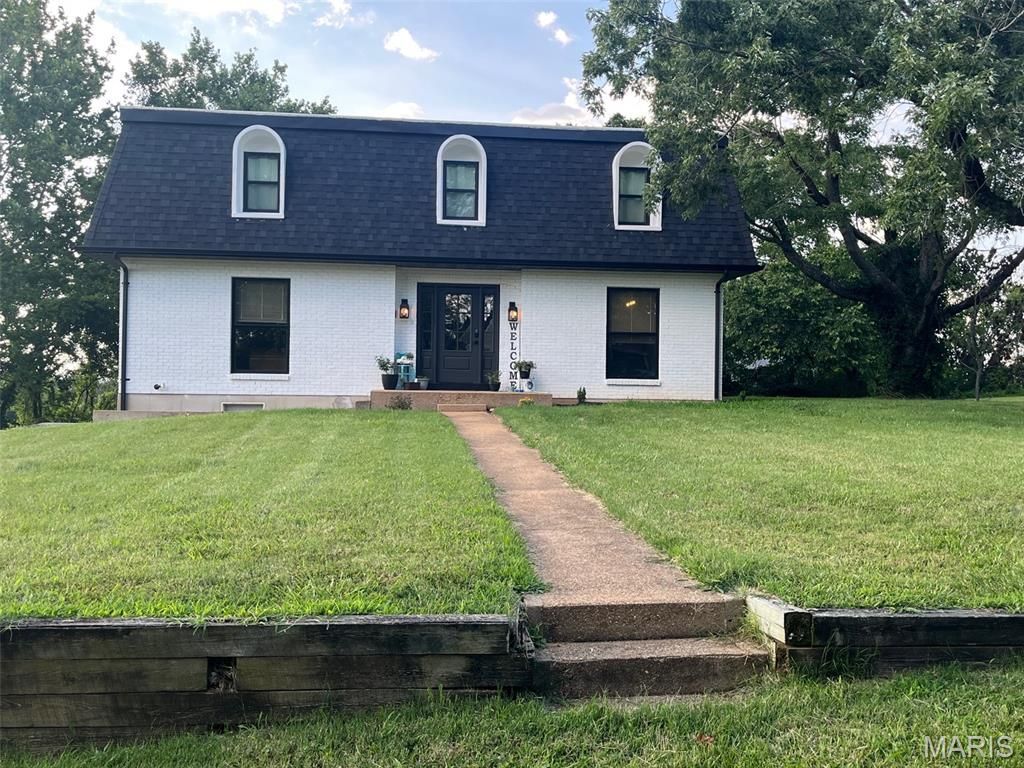
BEDS4
BATHS2 full 1 partial
SQUARE FEET2,856
MLS#26045511
STATUSActive
PROPERTY TYPEResidential - Single Family
SUBDIVISIONno
SCHOOLPotosi R-III
Property Description
Welcome home to this beautifully remodeled 4-bedroom, 2.5-bath home that combines modern updates with custom craftsmanship throughout. The stunning custom kitchen features all-electric stainless steel appliances, a built-in oven, and quality finishes designed for both everyday living and entertaining.Enjoy meals in the separate dining room, and appreciate the custom woodwork and luxury flooring that add warmth and character throughout the home.Additional features include a 2-car tuck-under garage, a partially finished basement offering extra living or recreation space, and a spacious screened-in back porch that's perfect for relaxing year-round.Situated on a desirable corner lot, this property boasts a concrete circle drive, a large yard with plenty of room for outdoor activities, entertaining, gardening, or simply enjoying the outdoors. This move-in-ready home offers the perfect blend of style, comfort, and functionality. Do not miss out on this one!!
Property Features
Property Type: Residential - Single Family
Basement: Concrete, Partial
Basement: Yes
Cooling: Central Air
Garage: 2
Heating: Electric, Forced Air
Home Style: Ranch
Lot Size: 0.85 Acres
Taxes: $1,063
Year Built: 1972
Amenities
Custom Cabinetry
Double Vanity
Entrance Foyer
Granite Counters
Separate Dining
Special Millwork
Track Lighting
Feature Descriptions
Appliances: Stainless Steel Appliance(s), Electric Cooktop, Dishwasher, Dryer, Microwave, Built-In Electric Oven, Refrigerator, Washer
Exterior: Vinyl Siding
Fireplace: Living Room, Wood Burning
Lot: Adjoins Wooded Area, City Lot, Corner Lot, Level
Parcel#: 19-1.0-011-002-001-008.00000
Parking: Basement, Circular Driveway, Concrete, Garage Door Opener
Sewer: Public Sewer
SQFT. Above Grade: 2296
Utilities: Electricity Connected, Sewer Connected, Water Connected
Water: Public
Window: Double Pane Windows
Room Sizes
Living Room: 26x16
Kitchen: 15x12
Dining Room: 12x11
Primary Bedroom: 16x13
Bedroom 2: 16x10
Bedroom 3: 13x12
Bedroom 4: 12x10
Primary Bathroom: 9x8
Bathroom 2: 10x9
Bathroom 2: 7x6
Local Schools
High School: Potosi High
Middle School: John A. Evans Middle
Elementary School: Potosi Elem.
School District: Potosi R-III
Listed By / Shown By
Listed By
Agency Name: Superior Realty Group, Inc
Shown By
Agent Name: Sam Gilman
Agent Phone: 314.898.8150
Agency Title: RedKey Realty Leaders

Estimate Your Payment
Estimated Payment
$ 2,378.77 per month $2,173.81 Principal & Interest $88.58 Property Tax $116.38 Homeowner's Insurance
301 Sunset Lane | MLS# 26045511
This single family home located at 301 Sunset Lane , Potosi, MO 63664 is currently listed for sale with an asking price of $399,000. This property was built in 1972 and has 4 bedrooms and 2 full and 1 partial baths with 2856 sq. ft. Sunset Lane is located in the no subdivision within the Potosi R-III school district. Search No real estate on samgilman.redkeystlouis.com today.