
BEDS3
BATHS2 full 1 partial
SQUARE FEET2,742
MLS#26044506
STATUSActive
PROPERTY TYPEResidential - Single Family
SUBDIVISIONFinestowne Ridge 2
SCHOOLMehlville R-IX
Property Description
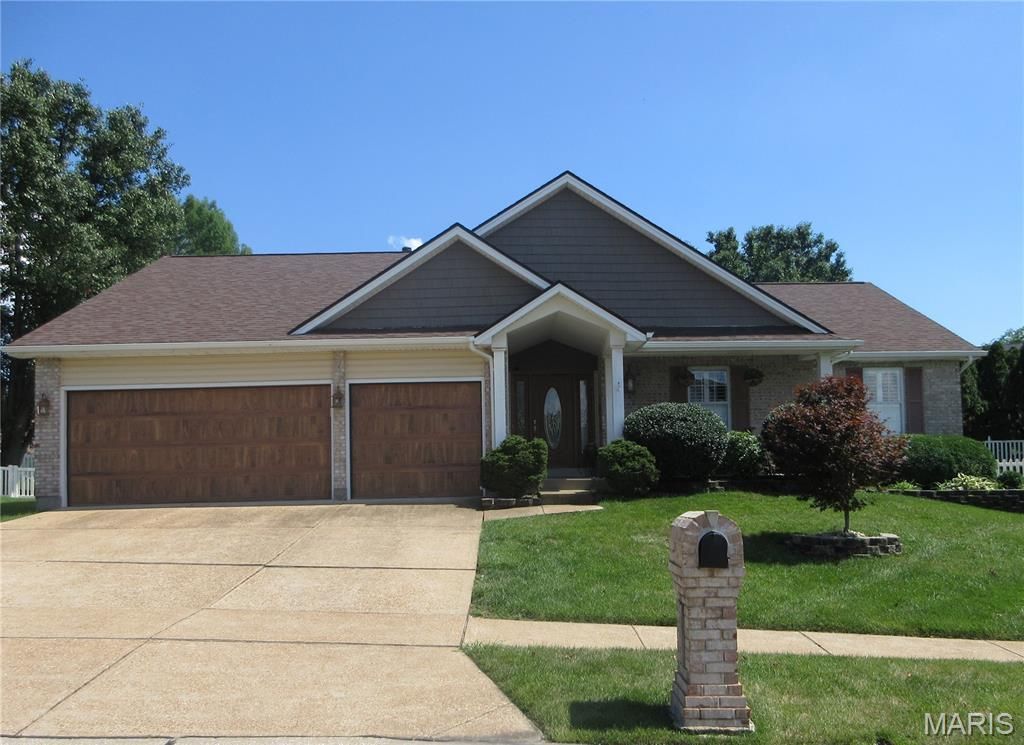
Welcome to this 3 bedroom, 3 bathroom, 3 car heated garage home with a beautiful private fenced in yard and large covered patio stepping off of the 4 seasons room that has heated floors and skylights that boast relaxation and back yard BBQ's. This home also features main floor laundry with washer and dryer, kitchen with granite counter tops and under cabinet lighting, an open floor plan that flows into the great room that is centered around the beautiful brick gas fireplace. The main bedroom has a double closet, a connected bathroom with a whirlpool tub, separate shower and double vanity. The open finished basement has many options, game room, hobby area, family fun nights! The unfinished side is filled with shelves for all your storage needs. This homes roof, garage doors, siding and gutters are all less than a year old. This move-in ready well maintained welcoming ranch home that sits near several parks and located in Oakville is ready for it's new owner! Make your appointment today.
Property Features
Property Type: Residential - Single Family
Basement: Yes
Basement: 8 ft + Pour, Bathroom, Partially Finished, Full, Storage Space
Cooling: Ceiling Fan(s), Central Air
Garage: 3 car attached
Heating: Natural Gas, Radiant Floor
Home Style: Ranch, Traditional
Lot Size: 0.22 Acres
Roof Type: Architectural Shingle
Taxes: $3,802
Year Built: 1996
Amenities
Ceiling Fan(s)
Central Vacuum
Double Vanity
Entrance Foyer
Granite Counters
High Speed Internet
Kitchen Island
Kitchen/Dining Room Combo
Open Floorplan
Pantry
Recessed Lighting
Separate Shower
Shower
Storage
Track Lighting
Vaulted Ceiling(s)
Walk-In Closet(s)
Walk-In Pantry
Whirlpool
Feature Descriptions
Appliances: Stainless Steel Appliance(s), Dishwasher, Disposal, Microwave, Oven, Electric Oven, Electric Range, Refrigerator, Washer/Dryer, Water Heater, Gas Water Heater
Association Amenities: None
Days on Site: 4
Exterior: Brick, Concrete, Frame, Vinyl Siding
Fireplace: Blower Fan, Gas, Great Room, Masonry
HOA Fee: $330/ Annually
Lot: Back Yard, Private
Lot Dimensions: 77x116
Parcel#: 35J-13-0515
Parking: Attached, Garage Door Opener, Heated Garage
Sewer: Public Sewer
SQFT. Above Grade: 1742
SQFT. Below Grade: 1000
Utilities: Cable Available, Electricity Connected, Natural Gas Connected, Sewer Connected, Water Connected
Water: Public
Window: Shutters, Skylight(s), Storm Window(s)
Room Sizes
Great Room: 18x21
Kitchen: 15x20
Laundry: 19x6
Sunroom: 15x16
Bedroom: 16x11
Bathroom: 9x11
Bathroom 2: 9x7
Bedroom 2: 11x12
Bedroom 3: 13x9
Basement: 30x33
Storage: 20x22
Local Schools
High School: Oakville Sr. High
Middle School: Oakville Middle
Elementary School: Rogers Elem.
School District: Mehlville R-IX
Listed By / Shown By
Listed By
Agency Name: Main Key Realty LLC
Shown By
Agent Name: Sam Gilman
Agent Phone: 314.898.8150
Agency Title: RedKey Realty Leaders

Estimate Your Payment
Estimated Payment
$ 2,612.18 per month $2,178.71 Principal & Interest $316.83 Property Tax $116.64 Homeowner's Insurance
3122 Piney Pointe Drive | MLS# 26044506
This single family home located at 3122 Piney Pointe Drive, Unincorporated, MO 63129 is currently listed for sale with an asking price of $399,900. This property was built in 1996 and has 3 bedrooms and 2 full and 1 partial baths with 2742 sq. ft. Piney Pointe Drive is located in the Finestowne Ridge 2 subdivision within the Mehlville R-IX school district. Search Finestowne Ridge 2 real estate on samgilman.redkeystlouis.com today.