
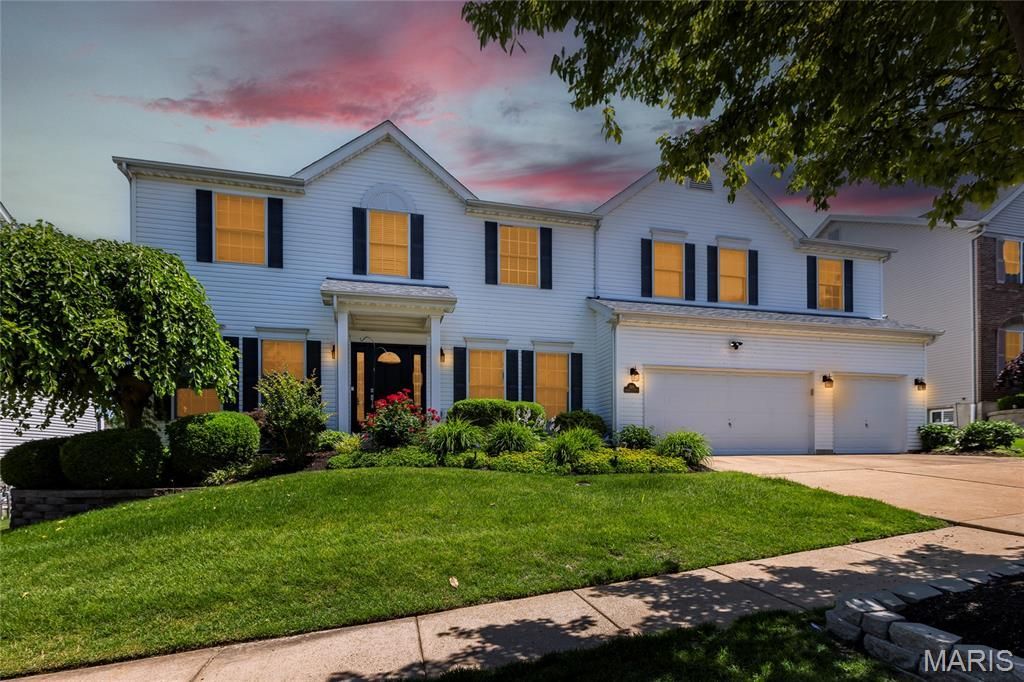
BEDS4
BATHS3 full 1 partial
SQUARE FEET3,782
MLS#26039593
STATUSActive
PROPERTY TYPEResidential - Single Family
SUBDIVISIONNooning Tree
SCHOOLParkway C-2
Property Description
Open Sat, 7/18, 12-2pm. Welcome to this meticulously maintained, one-owner 2-story home in the desirable Nooning Tree subdivision! Offering 4 spacious bedrooms, 3.5 bathrooms, and a finished 3-car garage, this exceptional home combines timeless elegance with thoughtful updates throughout. The beautifully appointed kitchen features stunning Taj Mahal quartzite countertops, Monogram stainless steel appliances, a Bosch dishwasher, and opens to a light-filled morning room that's perfect for enjoying your morning coffee. A formal dining room provides the ideal setting for holiday gatherings and entertaining, while the adjoining walk-in pantry/laundry room adds everyday convenience. Upstairs, a spacious bonus loft offers the perfect flex space for a family room, home office, playroom, or media area. Rich Acacia walnut hardwood flooring, a marble foyer, and quality finishes create an inviting atmosphere from the moment you enter. Every bedroom features a walk-in closet and en-suite bath access, offering exceptional comfort and privacy. Major updates include a new roof (2022), zoned HVAC system (2023), and a low-maintenance composite deck (2024), allowing you to move in with confidence. Ideally located near Faust Park, the Butterfly House, shopping, restaurants, and major highways, this home offers the perfect blend of luxury, convenience, and pride of ownership.
Property Features
Property Type: Residential - Single Family
Basement: Yes
Basement: Roughed-In Bath, Sump Pump, Unfinished
Cooling: Central Air, Electric
Garage: 3 car attached
Heating: Heat Pump, Natural Gas
Home Style: Traditional
Lot Size: 0.24 Acres
Taxes: $8,345
Year Built: 2003
Amenities
Walk-In Closet(s)
Walk-In Pantry
Feature Descriptions
Appliances: Stainless Steel Appliance(s), Dishwasher, Plumbed For Ice Maker, Electric Oven
Days on Site: 3
Exterior: Vinyl Siding
Fireplace: Family Room, Gas, Gas Log
Lot: Level
Parcel#: 17R-12-1283
Parking: Additional Parking, Attached, Garage, Garage Door Opener, Garage Faces Front, Off Street
Sewer: Public Sewer
SQFT. Above Grade: 3782
Water: Public
Room Sizes
Sitting Room: 13x13
Living Room: 21x18
Dining Room: 13x13
Breakfast Room: 14x13
Family Room: 13x14
Kitchen: 12x13
Laundry: 8x13
Loft: 21x17
Primary Bedroom: 20x20
Bedroom: 14x13
Bedroom: 15x15
Bedroom: 16x15
Local Schools
High School: Parkway Central High
Middle School: Central Middle
Elementary School: Shenandoah Valley Elem.
School District: Parkway C-2
Listed By / Shown By
Listed By
Agency Name: EXP Realty, LLC
Shown By
Agent Name: Sam Gilman
Agent Phone: 314.898.8150
Agency Title: RedKey Realty Leaders

Estimate Your Payment
Estimated Payment
$ 5,258.56 per month $4,331.27 Principal & Interest $695.42 Property Tax $231.88 Homeowner's Insurance
314 Calliope Place | MLS# 26039593
This single family home located at 314 Calliope Place, Chesterfield, MO 63017 is currently listed for sale with an asking price of $795,000. This property was built in 2003 and has 4 bedrooms and 3 full and 1 partial baths with 3782 sq. ft. Calliope Place is located in the Nooning Tree subdivision within the Parkway C-2 school district. Search Nooning Tree real estate on samgilman.redkeystlouis.com today.